Skip to content

5468796

5468796

  • engagement

    September 13, 2023

    Over the years, we have come to see that the architect’s role requires a more holistic view of practice, and design advocacy is part of this ongoing pursuit. 5468796 has grown into a platform for engagement through practice, exhibitions, events and activism, and disseminating knowledge through symposia, teaching and publications. 

    The firm is committed to promoting design culture and related initiatives within our communities, supporting organizations that help advance awareness and appreciation of good design and its impacts on the public.

    We’re always looking for more ways to get involved, and welcome opportunities that inspire colleagues and decision-makers to re-establish a strong design culture in our city and beyond. Please send all lecture, sponsorship, donation and other engagement inquiries to info @ 5468796.ca. 

    Advocacy Projects

    2024 | Waste Lands
    2021 | Windsock for Warming Huts
    2021 | Sunspot v2.0 for Warming Huts
    2021 | RETREEWPG for Cool Gardens
    2019 | Walk Winnipeg
    2018 | Bijou pop-up box
    2018 | Design Quarter Winnipeg (ongoing)
    2017 | Food for Thought | Winnipeg Chamber of Commerce
    2017 | One Bucket at a Time Winnipeg
    2017 | One Bucket at a Time Mexico City
    2015 | Chair Your Idea 
    2014 | Table for 1200 
    2013 | Table for Twelve
    2009 | Square Meal

    Authored Publications

    5468796 Architecture, platform.MIDDLE: Architecture for Housing the 99%. Mexico City: Arquine, 2023.

    Colin Neufeld, “Experiments in Living Together”, Future Urban Habitation: Transdisciplinary Perspectives, Conceptions, and Designs. Edited by Oliver Heckmann. Wiley-Blackwell, 2022. p. 301-333.

    Johanna Hurme and Shannon Wiebe, “Business Case for Compact Cities”, Innovative Solutions for Creating Sustainable Cities. Edited by Sylvie Albert. Cambridge Scholars Publishing, 2019. p. 290-312.

    5468796 Architecture, “Add via Edit: A Decade in Housing by 5468796 Architecture.” Canadian Architect, December 4, 2018. https://www.canadianarchitect.com/add-via-edit-a-decade-of-housing/

    Lectures and Events

    2026
    Federation of Pan American Architects | Virtual | Mar 18.
    Florida A+M University | Virtual | Mar 9
    “Taking Stock” | Toronto Metropolitan University | Toronto | Mar 7
    Shared Ground: Round Table I Feb 19

    2025
    College of Architecture and Environmental Design, Kent State University I Cleveland, Ohio I Oct 15
    School of Architecture at Syracuse University, NY I Virtual I Sep 18
    Keynote: Transformative Housing, From Policy to Practice, AIA Seattle I Seattle I June 16
    The Forks Foundation, Lectures and Lagers: “You’ll Pay for It” by Michel Durant Wood I Winnipeg I June 13
    MCHAP Finalist Event, Pumphouse, IIT I Chicago I May 5
    Governor General Medals in Architecture, National Gallery of Canada I Ottawa I Feb 12
    Ideas Forum: Labour in Architecture | DesignTO | Jan 28

    2024
    platform.MIDDLE | AIA / Vectorworks Webinar | Dec 19
    platform.MIDDLE | Under the Influence | LA Forum | Los Angeles | Nov 20
    RAIC Congress on Architecture | Climate Action and Architecture: Housing, Affordability, and the Climate Crisis | St. Andrews, NB | Oct 7
    MCHAP Jury Discussion: Architecture & The Americas | 5468796 Architecture |Winnipeg | Oct 5
    Waste Lands (Winnipeg Design Fest & Nuit Blanche)| Pumphouse | Sept 28
    platform.MIDDLE | Canadian Centre for Architecture | Montreal | May 30
    platform.MIDDLE | RAIC Conference | Vancouver | May 17
    platform.MIDDLE | with MA+HG and Trevor Boddy | Inform Interiors | Vancouver | May 14
    platform.MIDDLE | Cal Poly San Luis Obispo | May 10
    Housing for the 99% | dTalks workshop | Feb 29
    platform.MIDDLE | University of Arkansas | Feb 26
    UofC SAPL Somerville Visiting Lectureship | Feb 12-16
    platform.MIDDLE | IIT College of Architecture | Feb 7
    Housing Manuals | A2G | Winnipeg | Feb 5 – Mar 11
    platform.MIDDLE | University of Manitoba | Feb 6

    2023
    Book Launch (Winnipeg) | platform.MIDDLE | Dec 14
    World Architecture Festival Main Stage | platform.MIDDLE | with Trevor Boddy | Singapore | Nov 29
    Mextropoli | platform.MIDDLE | Sept 22-25
    NORR ed | platform.MIDDLE | Sept 19
    StorefrontMB | Values for a Livable City: Priorities | Sept 14
    IBA’27 Festival | Exhibit | Parkade of the Future | Stuttgart | Jun 23 – Jul 23
    CDm2 Lightworks | FOCUS ON / Architecture | Apr 20

    2022
    Metropolitan University of Toronto | Arch Science Lecture Series | Nov 10
    in situ studio, Raleigh, NC | real matter | Jul 27
    Chicago Architecture Center | Vincent Scully Lecture Series | Jul 30
    Cornell AAP | Johanna Hurme: Practice Ecosystem | Apr 27
    Storefront MB | Frontlines | Apr 25
    Atmosphere14 | + HOUSING: Living Together Again | Mar 11
    Architects, not Architecture | Canadian Edition | Mar 9
    Daniels Faculty of Architecture, Landscape and Design | Exploring Design Practices | Feb 9
    Forks River Trail WINDSOCKS 2022 | Jan/Feb

    2021
    OAA | Thinking Big, Building Small: A Toolkit for Developers & Community Members | Nov 17
    Daniels Faculty of Architecture, Landscape and Design | Professional Practice | Apr 8
    U of Manitoba | Virtual Learning for Life | 5468796 | Mar 31
    Daniels Faculty of Architecture, Landscape and Design | Professional Practice | Mar 3
    University of Lincoln School of Architecture and the Built Environment | Current Work | Feb 5
    Architectural League NY | First Friday Distance Edition No. 01 | Feb 4
    Forks River Trail WINDSOCKS 2021 | Jan/Feb
    Forks River Trail Warming Hut SUNSPOT | Jan/Feb

    2020
    Alberta Woodworks WoodSolutions Conference | Nov 16-20
    Café Prairie Forum | Architecture Policy for Canada | Feb 28

    2019
    PROTO- #POCKET | WPG Design Festival | HBC | Sep 26-29
    PROTO- #HOUSES | WPG Design Festival | MAKE | Sep/Dec
    PROTO- #MODEL | WPG Design Festival | A2G | Sep 26-29 
    PROTO- #CAST | WPG Design Festival | online interview
    Fort Rouge East Fort Garry Community Town Hall | Nov 9
    BUILDEX Calgary Keynote | Nov. 7
    Edmonton Urban Design Awards | Jury Presentations + Panel | Oct 4
    University of South Florida Spring Lecture Series | Tampa FL | May 3
    platform.MIDDLE Housing Symposium | Chicago | Apr 12-13
    University of Utah Lecture Series | Move Beyond | Apr 8
    NC State Spring Lecture Series | with Melvin Kleinsasser | Mar 18
    AIA Minnesota | Lake Superior | Mar 1-2
    Future Urban Habitation Symposium | Singapore | Jan 29
    Morgenstern Chair Lecture | IIT Chicago | Jan. 28

    2018
    Housing NWA Competition Exhibition | Fayetteville | May 10
    Culture of 5: A Gaze Behind the Practice| A2G | Jan/Feb
    BUILDEX Calgary | Calgary AB | Nov. 8
    Academy of Art, School of Architecture | San Francisco | Nov 7
    McEwen School of Architecture | Laurentian University | Oct 18
    UBC SALA | Vancouver BC | Oct 15
    The Architecture + Design Network | Little Rock AR | Oct 9
    Fay Jones School of Architecture | Fayetteville AR | Oct 8
    Azure Talks, Interior Design Show | Vancouver BC| Sep 21
    Celebrate Architecture | AIA Lecture Series | Baton Rouge | Apr 20
    Instantanés d’architectures | Université Laval | Apr 5
    Professional Practice Week | Dalhousie SoA | Jan 18

    2017
    One Bucket at a Time | WPG Design Festival | Sep 13-30
    One Bucket at a Time | Mextropoli | Mar 11-14
    Tapped/Untapped | Toronto Design Offsite Festival | Jan 17-22
    Crossing Boundaries | ACSA Conference | Albuquerque | Nov 4
    POP // CAN // CRIT | Toronto | Oct 27
    World Design Summit | Montréal | Oct 17
    CANU9 | Canadian Urbanism Conference | Sep 14
    TEDxWinnipeg | Winnipeg | Jun 6
    Low Carbon Symposium | UK-China CCUS Centre | China | Apr 6
    FRONTlines | StorefrontMB Discussion Series | Winnipeg | Mar 29
    AIA Omaha Lecture Series | Feb 16
    Iowa State University College of Design | Feb 15
    University of Manitoba | ED50 Lecture Series | Feb 9

    2016
    University of North Carolina at Charlotte | Sep 28
    dTalks | Calgary | Sep. 26
    Trends Conference | WPG Chamber of Commerce | Sep 13
    Nordic Pavilion | Venice Biennale in Architecture | Jun 27
    Mies Crown Hall of the Americas Prize | Finalists Presentation | Apr 1
    Mextropoli 2016 | Van Alen Institute | Mexico City | Mar 7

    2015
    BUILD | A2G | Winnipeg | Nov 24
    University of Manitoba Faculty of Architecture Lecture Series | Nov 24
    Alaska Design Forum | Oct 5-7
    Lulu Series: Art in the City | May 14
    Women in Architecture Vancouver Lecture | Mar 4
    Centerbrook Architects Lecture Series | Feb 6
    Clemson University School of Architecture | Jan 14

    2014
    T412 | University of Toronto, ON | Mar 03 – Apr 04
    STRAND On Architecture : Facing the Future | Dec 1-15
    McGill School of Architecture Lecture Series | Nov 20
    TEDxUManitoba | Nov 3-4
    University of Montreal Lecture Series | Oct 28
    AIA State Conference | Phoenix, AZ | Oct 23
    NCC Urbanism Lab Event : Design Excellence | Oct 3
    Woodbury University Lecture Series | Sep 26
    Rice University | Spotlight: The RDA Prize Lecture | Sep 9
    RAIC Festival | May 28-31
    IIT MCHAP.emerge Symposium | May 20
    Governor General’s Medals Lecture | Ottawa, ON | May 12
    Banff Sessions | May 2 – 3
    BONDMULTI 2014 | Apr 24 – 27
    NZIA Speaker Series | Mar 26 – 28
    PrefabNZ 2014 Conference | Auckland, NZ | Mar 26 – 28

    2013
    ML Unpacked | Cambridge Galleries, ON | Jul 5-Sep 8
    Migrating Landscapes | Pier 21, Halifax | May 30-Oct 27
    Bond Tower | Atlas of the Unbuilt World | British Council | Jun 7-27
    Table for Twelve | University of Illinois | Feb 18-Mar 15
    AIA Women’s Leadership Summit | Phoenix, AZ | Oct 24-26
    Designing Downtown Pecha Kucha 17 | Edmonton | Oct 5
    London Architecture Series | Museum London, ON | Sep 26
    Winnipeg Design Festival 10x20x20 | Winnipeg, MB | Sep 20
    AR+D Emerging Architecture Lecture Series | RIBA | Feb 12
    Brown Bag Lunch Series | The Hub, Ottawa, ON | Jan 30

    2012
    Bloc_10 | AR+D Emerging Architecture Exhibition | RIBA | Nov 29
    Bloc_10 | Bargained Building | ARCH2 | Sep 20
    Bond Tower | Bargained Building | ARCH2 | Sep 20
    Migrating Landscapes | Venice Biennale | Aug – Nov
    Migrating Landscapes | Winnipeg Art Gallery | Mar.15
    Migrating Landscapes | Brookfield Place | Toronto | Feb 6
    Migrating Landscapes | The Forks | Winnipeg | Feb 2
    Migrating Landscapes | Mendel Gallery| Saskatoon| Jan 19
    Migrating Landscapes | Parisian Laundry | Montreal | Jan 18
    Migrating Landscapes | Dalhousie University | Jan 9
    In Progress | Ryerson | Toronto | Oct 4
    Tecnologico De Monterrey | Guadalajara, MX | Mar 27
    Arquine Congress 13 | Mexico City, MX | Mar 13
    Architecture League | Emerging Voices | New York | Mar 2
    Carleton University | Forum Lecture Series | Jan 23
    Dalhousie School of Architecture | Halifax, NS | Jan 16

    2011
    Migrating Landscapes | ACAD, Calgary, AB | Dec 07
    Migrating Landscapes | MOV, Vancouver, BC | Nov 03
    OMS Stage | RAIC Festival, Vancouver, BC
    OMS Stage | Twenty + Change 03, Traveling Exhibit
    OMS Stage | Emerging Architecture Exhibit RIBA | London
    In Progress | University of Waterloo | Waterloo, ON | Mar 17
    Architecture & Design Now | University of Lethbridge | Oct 24
    Winnipeg Free Press Cafe / Chamber of Commerce | Dec 21

    2010
    Bohemier Residence | Prairie Design Awards, Exhibit
    Bridal Path | Redux Park, Harbourfront Centre, Toronto, ON
    YouCube | Sounds Like 1974 Exhibit, University of Manitoba
    BGBX | Architect Magazine | January
    BGBX & YouCube | Twenty + Change 02, Traveling Exhibition
    Big Brother / Little Sister | Prairie Design Awards, Exhibit
    In Progress | University of Manitoba | Sept 30, 2010

    Sponsorship

    1JustCity
    Art City
    Artspace
    Assiniboine Conservatory
    BEA Prairies
    Canada Helps Accountable Development Works | architecture student scholarship
    Canadian Architecture Student Association
    Canadian Centre for Architecture
    CCSAM, Get Off Your Butt + Ski Challenge | corporate challenge
    Children’s Heritage Fund
    Environmental Design Program, Faculty of Architecture, UofM
    Hey Neighbour, Victoria
    IDE International Development Enterprises Association
    Inner City Youth Alive
    Jarvis Ave Artist Relief
    Ma Mawi Wi Chi Itata Center
    Made with Love, Winnipeg
    Main Street Project
    Manitoba Harvest
    Martha Street Studio | DQW membership
    MEMETIC Festival
    MS Bike | corporate challenge
    Plug In Gallery | DQW membership
    RAIC Conference on Architecture  | Student sponsorship
    StorefrontMB
    Student Architectural Society, University of Manitoba
    Table for 1200
    United Way
    Upside Down Tree
    Warehouse Journal, Faculty of Architecture, UofM
    Westminster Housing Society Inc.
    Winnipeg Architecture Foundation
    Winnipeg Chamber of Commerce
    Winnipeg Contemporary Dancers
    Winnipeg Design Festival
  • Boom Town

    August 18, 2023

    0707

    Boom Town

    Toronto, ON

    urban installation

    complete 2023

    Office In Search Of

    The Bentway, Waterfront BIA, Toronto Downtown West BIA and City of Toronto










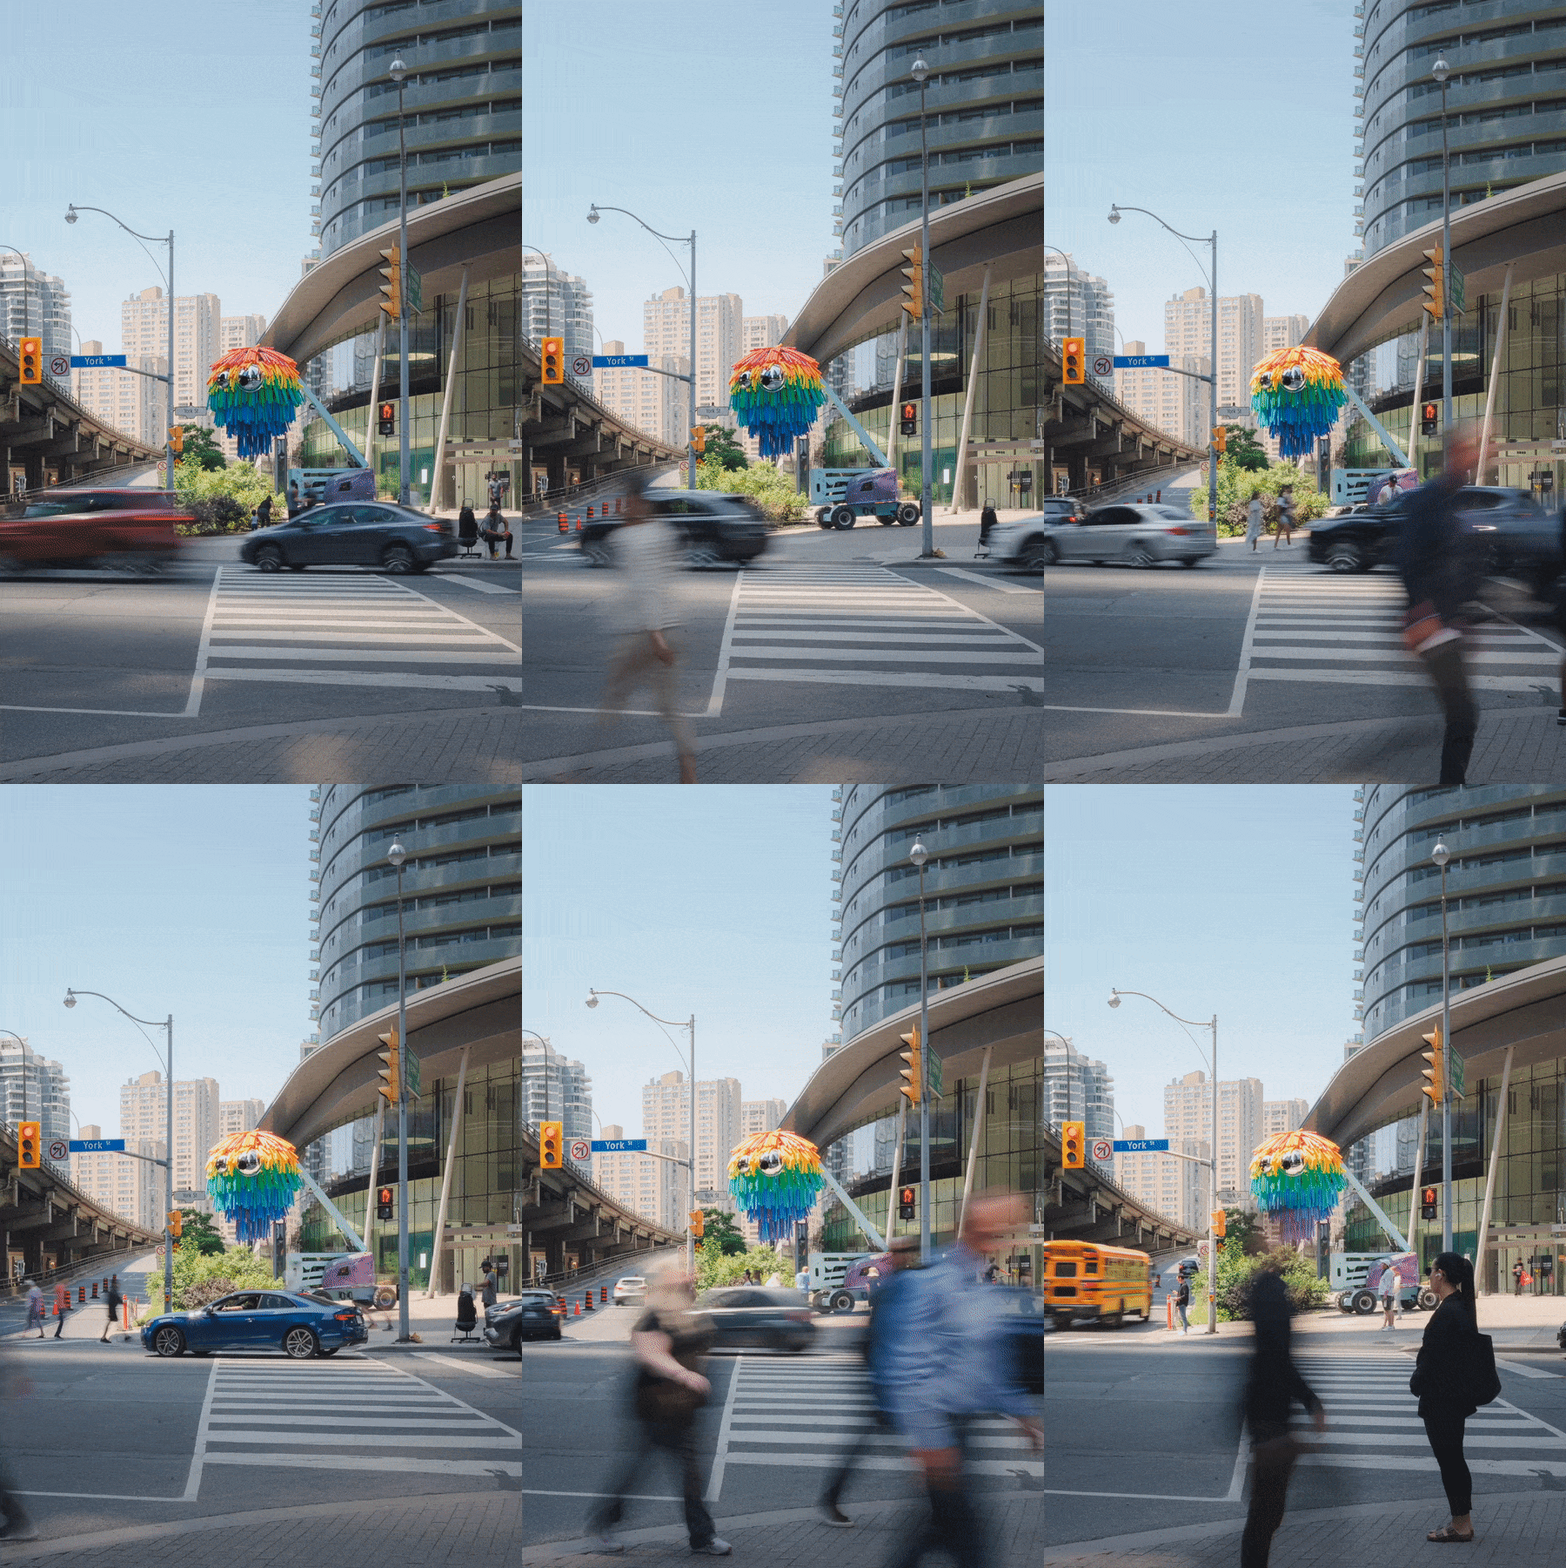

    Boom Town at the Bentway welcomes people of Toronto’s Lake Shore Boulevard and York Street intersection to the waterfront with a cast of characters that animate the site with personality and delight. A blue “stage” and a trio of “Bent Buddies” bring life to the gateway underneath the Gardiner Expressway, transforming the passage from an aging infrastructural giant into a playful experience for commuters and visitors.

    The design responded to a call for temporary urban installations that would elevate the thoroughfare experience for both improved safety and enjoyment. Boom Town re-imagines the use of boom lifts and highway supports known as ‘bents’ characteristic of this often residual urban space.

    The project is a winning competition proposal by 5468796 Architecture and Office in Search Of (OISO) for Waterfront ReConnect, a collaboration between the Bentway, the City of Toronto, the Waterfront Business Improvement Area, and the Toronto Downtown West Business Improvement Area (BIA). Boom Town will remain in place until 2025, when the section of the Gardiner Expressway overhead undergoes repairs.

    Photography: Office In Search Of, Remi Carreiro, and Samuel Engelking © The Bentway.

    Press: 

    2023
    Boom Town | WFP | Aug
    Boom Town | Canadian Architect | Jun
    Boom Town  | The Bentway | Jun

    2022
    Boom Town | CBC | Mar
    Boom Town | Bentway | Mar
    Boom Town | Daily Hive, Urbanized | Jan
    Boom Town  | Urban Toronto | Jan
    Boom Town | BUILDING | Jan
    Boom Town | Daily Commercial News | Jan
    Boom Town  | BlogTO | Jan
    Boom Town  | Canadian Architect | Jan

    2021
    Boom Town | Construction Canada | Nov

  • IW09

    August 16, 2023

    0560

    IW09

    Calgary, AB

    mixed-use, adaptive re-use

    172,500 sqft

    design development

    RNDSQR



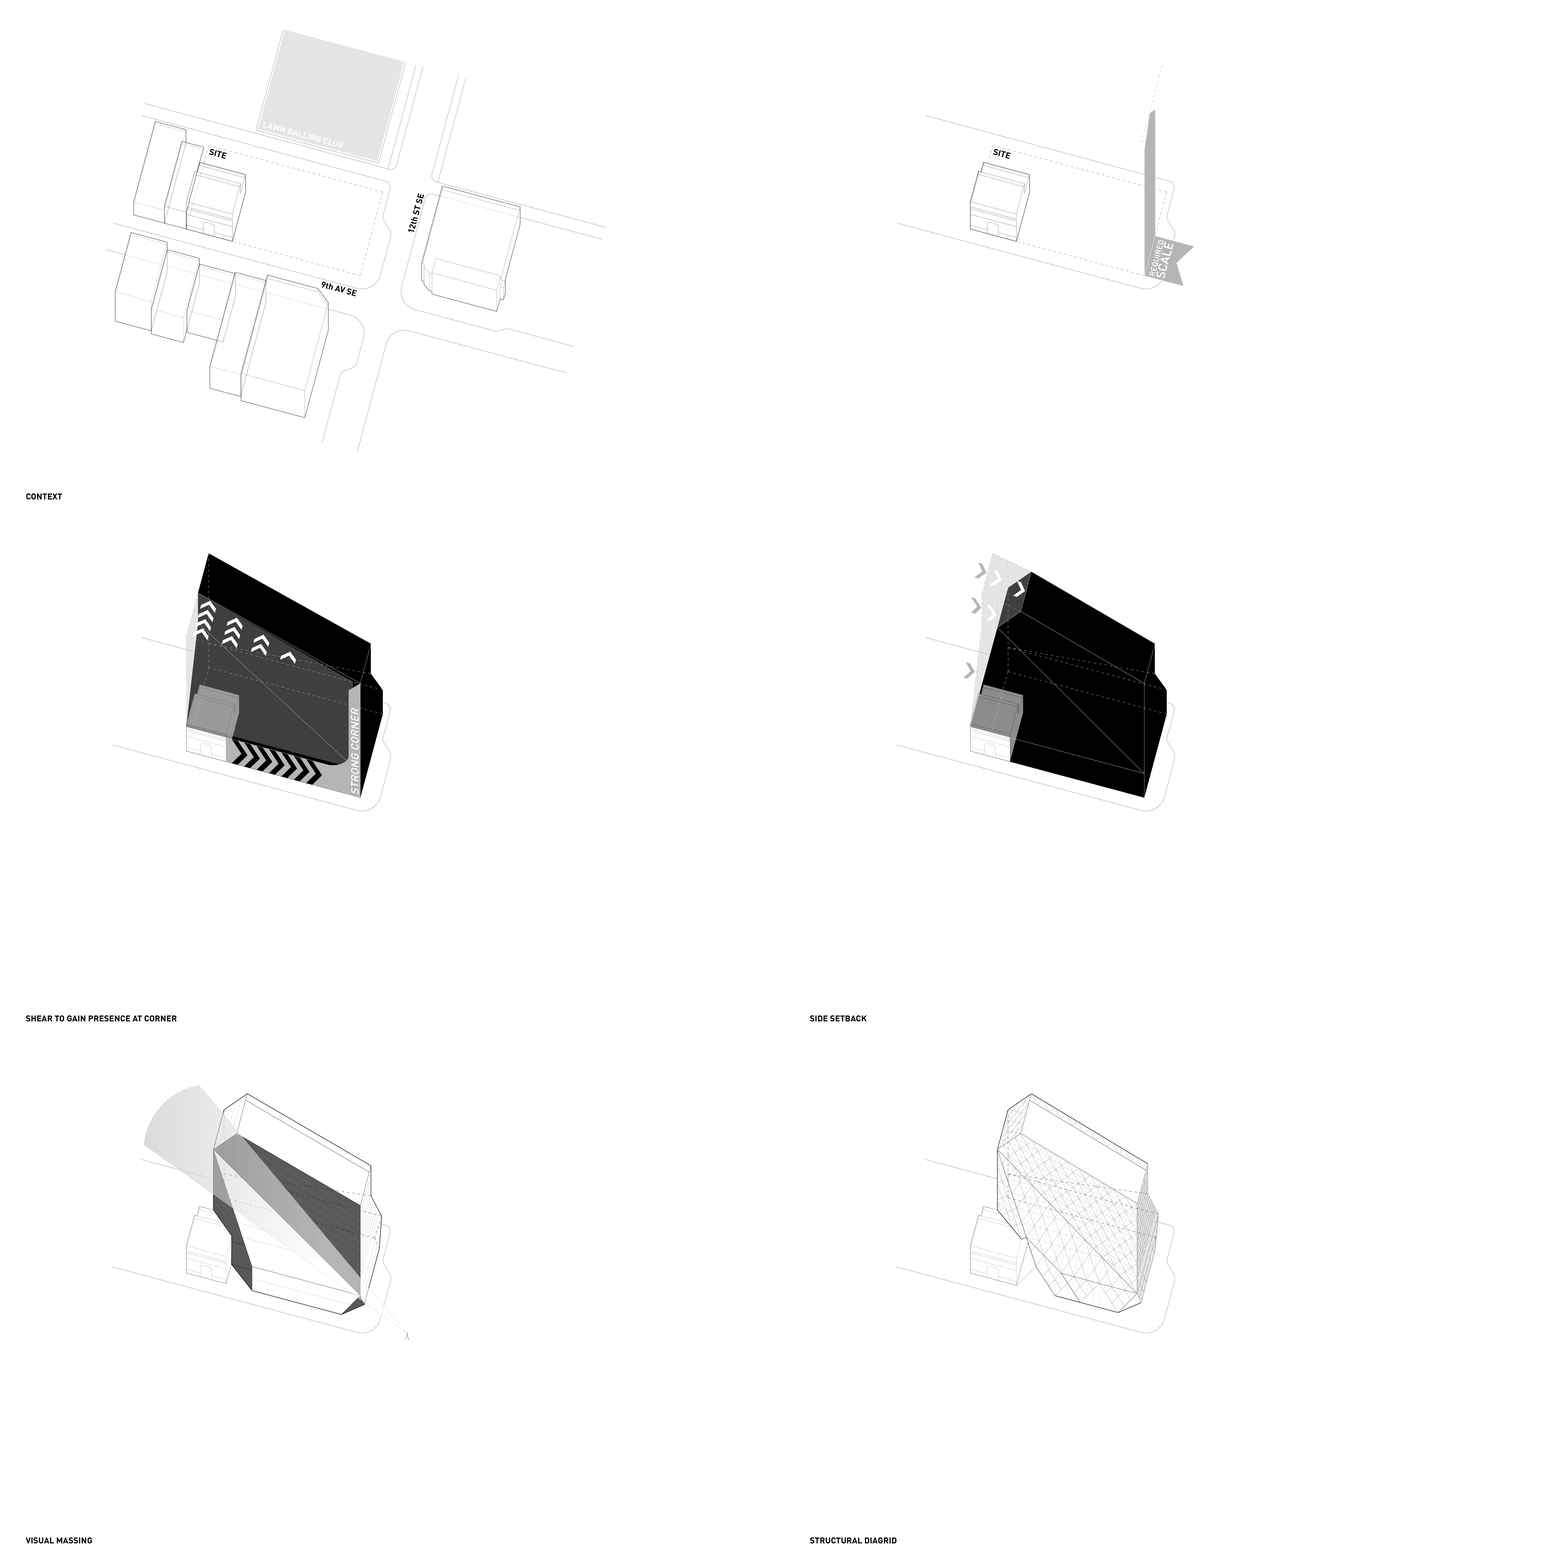








    IW09, also known as RNDSQR Block, is an iconic mixed use project, woven carefully into the existing neighbourhood of Inglewood, Calgary. Prominently placed, it enhances urban life through a series of new exterior amenities while achieving density of use through 24/7/365 commercial, office, and residential programs. The existing 2-3 storey street fabric is being replaced by mid-rise structures. In correspondence, three floors of commercial retail build up from the sidewalk, referencing the scale and height of the Historic Building. Residential floors are stepped up and back from street level, achieved by twisting the entire form away from the Historic Building on the site’s Southwest corner, and the Lawn Bowling court to the Northeast. This cuts away overall mass, creates visual relief, and effectively ’thins’ out the tall portion of the building for residential use. The building form is shaped by site responses and to reduce its impact on adjacent properties. Maintained as a point of interest along the sidewalk, the renovated Heritage Building injects new life through universal access, roof activation, and via a new forecourt at its side. The remaining spaces extend public sidewalks through a diagrid arcade, with select elements removed to reveal building entrances on both streets, every corner, and the Public Lane. The 360 degree building design makes this possible by eliminating facade hierarchy and responding to each corner and public throughway.

    Awards: 2020 AR Future Project Award | Highly Commended, Commercial Mixed Use; 2019 Canadian Architect Award of Merit

    Press:

    2020
    IW09 | Calgary Herald | Jan

    2019
    RNDSQR Block | IW09 | Canadian Architect | Dec

  • 17th Avenue Clinic

    August 2, 2023

    0527

    17th Avenue Clinic

    Calgary, AB

    health, commercial

    57,300 sqft

    complete 2020

    $12M

    RNDSQR













    17th Avenue Clinic is a health-oriented commercial building that centres around a purpose-designed skin clinic. The building features three clinics [medical dermatology, aesthetic, and rheumatology] at the second storey level, retail units at grade, on top of underground parking.








    Light modulation is important for procedures in the clinic. The design evolves around different ways of bringing natural light into the spaces while reducing direct exposure to sun and glare: a tall clerestory perimeter that washes light against the roof’s light wooden undercroft; cut-away balconies at corners that softly light corridor spaces; strategically placed skylights; and a central lightwell that extends down through the two upper floors and pierces the parkade with light.

    The lightwell, enhanced with boreal landscape features, radiates into adjacent spaces and embodies the natural and healthy ethos that the centre represents. Open to the sky, tall vegetation is envisioned to liven the interior life of the building.


    On the top floor, a sequence of light-filled spaces is defined by a wood beam system, creating ceiling coffers and providing sound separation between rooms. Hundreds of micro-layers of laminated wood are stacked to form the monumental beams that reach down from the ceiling and form a datum grid. This grid supports the convex arc of the roof undercroft, which bows upward to meet the roofline at its perimeter and draws in a wash of natural light.

    Photography: James Brittain

    Awards: 2022 World Architecture Festival | Completed Project, Health | Winner; 2021 Prairie Wood Design Awards | Commercial
    Press:

    2022
    17th Avenue Clinic | Canadian Architect | Aug
    17th Avenue Clinic | Architect | Aug

    2021
    17th Avenue Clinic | AZURE | Jul
    17th Avenue Clinic | Architectural Record | Jul
    17th Avenue Clinic | The Globe & Mail | Apr

  • CY33

    July 17, 2023

    0506

    CY33

    Calgary, AB

    multi-family residential, commercial

    104,500 sqft

    complete 2021

    $15.5M

    RNDSQR






    Courtyard 33, also known as CY33, is a six storey mixed-use building located at the corner of a gateway intersection to the emerging Marda Loop area of Calgary. The proposed development consists of ground floor commercial space with five levels of multi-family housing above, served by two levels of underground parking.







    The building design carves into the large mass afforded by the 150 foot x 120 foot lot to introduce an elevated courtyard on the second floor where residents can connect and neighbourhood life can thrive. The public courtyard is accessed via two staircases, one from the main thoroughfare and one from the backlane. The primary staircase is treated as a grand entrance with a mix of landscaping and bleacher-style seating. Two additional commercial spaces open onto the courtyard, and spatial programming is flexible to encourage use by community members.




    Residential units vary from one-bedroom suites to two-bedroom homes, providing attainable housing options for both individuals and families. Innovation and efficiency come through the implementation of a skip-stop corridor design. While multi-family buildings are typically designed as double-loaded corridors, the skip-stop strategy incorporates two-storey, through-units accessed via a private staircase. This arrangement serves to eliminate corridors on alternating floors and increases saleable area, while also improving cross-ventilation and access to daylight in many of the suites. A variety of conditions are necessary to meet setback requirements on each facade. The checkered [cellular] approach achieved through alternating composition of balconies and solid walls on all facades permits inflections at each cell, allowing the design to meet zoning bylaws while maintaining the uniform nature of the building. Increasing setbacks on upper levels, inset balconies that alternate positions on each floor, and exterior exit stairs also serve to reduce the overall building mass and draw more daylight into the building.

    Photography: James Brittain

    Awards: 2017 Calgary MUDA Honourable Mention / Theoretical Urban Design Project

    Press:

    2019
    CY33 | The Globe and Mail | Nov
    CY33 | Salt Wire | September
    CY33 | Beta Canada | Jul
    CY33 | Calgary Herald | Jan

    2018
    CY33 | The Calgary Herald | November
    CY33 | The Globe and Mail | Oct

  • 62M

    July 16, 2023

    0242

    62M

    Winnipeg, MB

    multi-family residential

    29,300 sqft

    complete 2017

    $4.75M

    Green Seed Development Corp. + Ranjjan Developments














    62M is a 41-unit residential development located at the edge of downtown Winnipeg and the Red River. Compressed between a freeway and the backs of neighbouring properties, the site was considered undesirable due to restricted views and a lack of street frontage. Lifted up on 35’ high stilts, the project overcomes the limitations of its surroundings with an iconic form and unprecedented sightlines.






    The three storey, circular building is both spatially efficient and cost-effective. As a whole, the 360 degree plan provides the widest possible perimeter for glass with the smallest amount of exterior envelope to construct. In addition, all units have identical, pie-shaped layouts that simplify assembly. Each 610 s.f. suite is arranged so that the entry and utility spaces occupy the narrow end, closest to the circulation core. This configuration frees the remaining square footage for a flexible, open living area that culminates in an expansive wall of floor to ceiling glass.

    At ground level, a forest of columns fills the site; some of these stilts support the building while others function as light standards to illuminate the parking area. Their thinness becomes a clear counterpoint to the thicker ring of housing, emphasizing the weight and mass of the building floating above.

    Photography: James Brittain and James Florio

    Awards: Prairie Design Award of Merit 2022, AZ Awards Award of Merit Multi-Family Residential 2019, World Architecture Festival Shortlist 2014
    Press:

    2023
    62M | DETAIL | Mar

    2022
    62M | The Winnipeg Free Press | Sept
    62M | STIRworld | Apr
    62M | Contemporist | Mar
    62M | Architect | Mar

    2021
    62M | Winnipeg Free Press | Dec
    62M | Divisare | Jul
    62M | Avontuura | May
    62M | Globe and Mail | Apr
    62M | Arquine | Apr
    62M | Wallpaper* | Feb

    2019
    62M | AZURE | 10 Projects that Defined a Decade | Dec
    62M | Azure Magazine Awards | Jun
    62M | AZURE | Jan/Feb

    2018
    62M | Azure | Top 10 Canadian Architecture 2018 | Dec
    62M + 5468796 | Canadian Architect | Nov
    62M | WFP | Jan

    2013
    62M | Architecture & Culture | Jul


  • Maples Chiropractic Clinic

    June 17, 2023

    0199

    Maples Chiropractic Clinic

    Winnipeg, MB

    health, commercial
    2,900 sqft

    complete 2013

    Dr. Gilbert Miranda





    Maples Chiropractic is a busy clinic that recently relocated to an existing one storey strip mall in Winnipeg’s suburban Maples neighbourhood. The design-aware client wanted to refine the aesthetic experience of the clinic so that the space itself reflected the holistic, health-conscious ideology of the practice.





    The project’s limited square footage is maximized through the introduction of a central spine rendered in standard dimensional lumber. The ends of the lumber are left exposed to best present the natural beauty of the material. The spine spans the length of the clinic and houses a number of functions, facilitating the sequential circulation of clients as they progress through different stages of treatment, beginning with the entry vestibule and intake area, and concluding with the follow up booking area.
    The treatment rooms are organized along one side of the spine, with reception and adjustments along the other. A staff room and utility functions are housed at the back of the space.



    Throughout the clinic, a modern material palette creates a simple and soothing effect; the presence of wood lends warmth and comfort, while white walls and glass make the best use of limited incoming daylight.

    Awards: 2018 Prairie Wood Design Award

    Press:

    2015
    Maples Chiropractic | Canadian Interiors | May

  • Crossroads Garden Shed

    May 23, 2023

    0372

    Crossroads Garden Shed

    Calgary, AB

    pavilion

    720 sqft

    complete 2016

    $100,000

    CMLC



    The Crossroads Garden Shed demonstrates the value and capacity of architecture to transform communities with even the smallest of briefs. Intended to supply a growing neighbourhood with a simple storage structure for gardening tools and outdoor furniture, the original vision shifted drastically when re-approached as a unique opportunity to enhance the pedestrian realm. This discovery led to a rigorous design process, developing the project into much more than initially imagined, and activating the area for residents and visitors.





    Inherently stable and waterproof structures, three 8 foot x 10 foot shipping containers establish the base structure. Selected for their utilitarian nature and in response to the brief and budget, these were placed to create intimate spaces in-between, while the overall structure acts as a threshold between the street, gardens, and play area. One container is a tool shed, the initial programme requirement, while the remaining two provide additional storage and programmable space, critical to evolving the structure into a civic amenity.






    The containers are composed of weathering steel, making it a natural choice for the whole structure. Their corrugated geometry is ’multiplied’ and ’stretched’ through layering weathered steel plates and expanded metal mesh, consequently softening the structure’s appearance. An oblong grid of hexagonal weathered steel shapes create a domed surface to gather within; steel honeycombs open skyward in vertical flues and, connected by an overhead trellis, dapple the ground below with light.

    The final design is the product of a formulaic analysis which optimizes both budget and design for the largest civic impact possible. The project focus is not only its merits as an object but the ability of the spaces between to foster community. The re-imagined SHED is a civic attraction that lends itself to further programming as the area grows and includes areas for work, shelter and relaxation.

    Photography: Images 1 and 11 courtesy of CMLC.

    Awards: 2018 Architizer A+ | +Urban Transformation; 2017 Calgary Mayor’s Urban Design Award; 2016 Platinum American Architecture Prize

    Press:

    2017
    Crossroads Garden Shed | AMC France | May
    Crossroads Garden Shed | Architect Magazine | Jan
    Crossroads Garden Shed | AMC France | May
    Crossroads Garden Shed | Architect Magazine | Jan

    Courtesy of CMLC
    Courtesy of CMLC
  • One Bucket at a Time

    May 12, 2023

    0510

    One Bucket at a Time

    Mexico City, MX

    urban installation

    complete 2017

    Factor Eficiencia

    Mextropoli 2017


    In Mexico City’s metropolitan area, with a population of more than 23 million people, 4.5 million daily commuters navigate complex road networks, frequent traffic jams, public protests and parking shortages. The street—the prime public space—is the setting for all such friction. There, “viene viene” —entrepreneurs who function outside of government oversight —bribe the local police, use common painter’s buckets to claim a piece of the street, and charge hopeful drivers looking for a parking spot with an additional fee in exchange for access to their illegal stall.


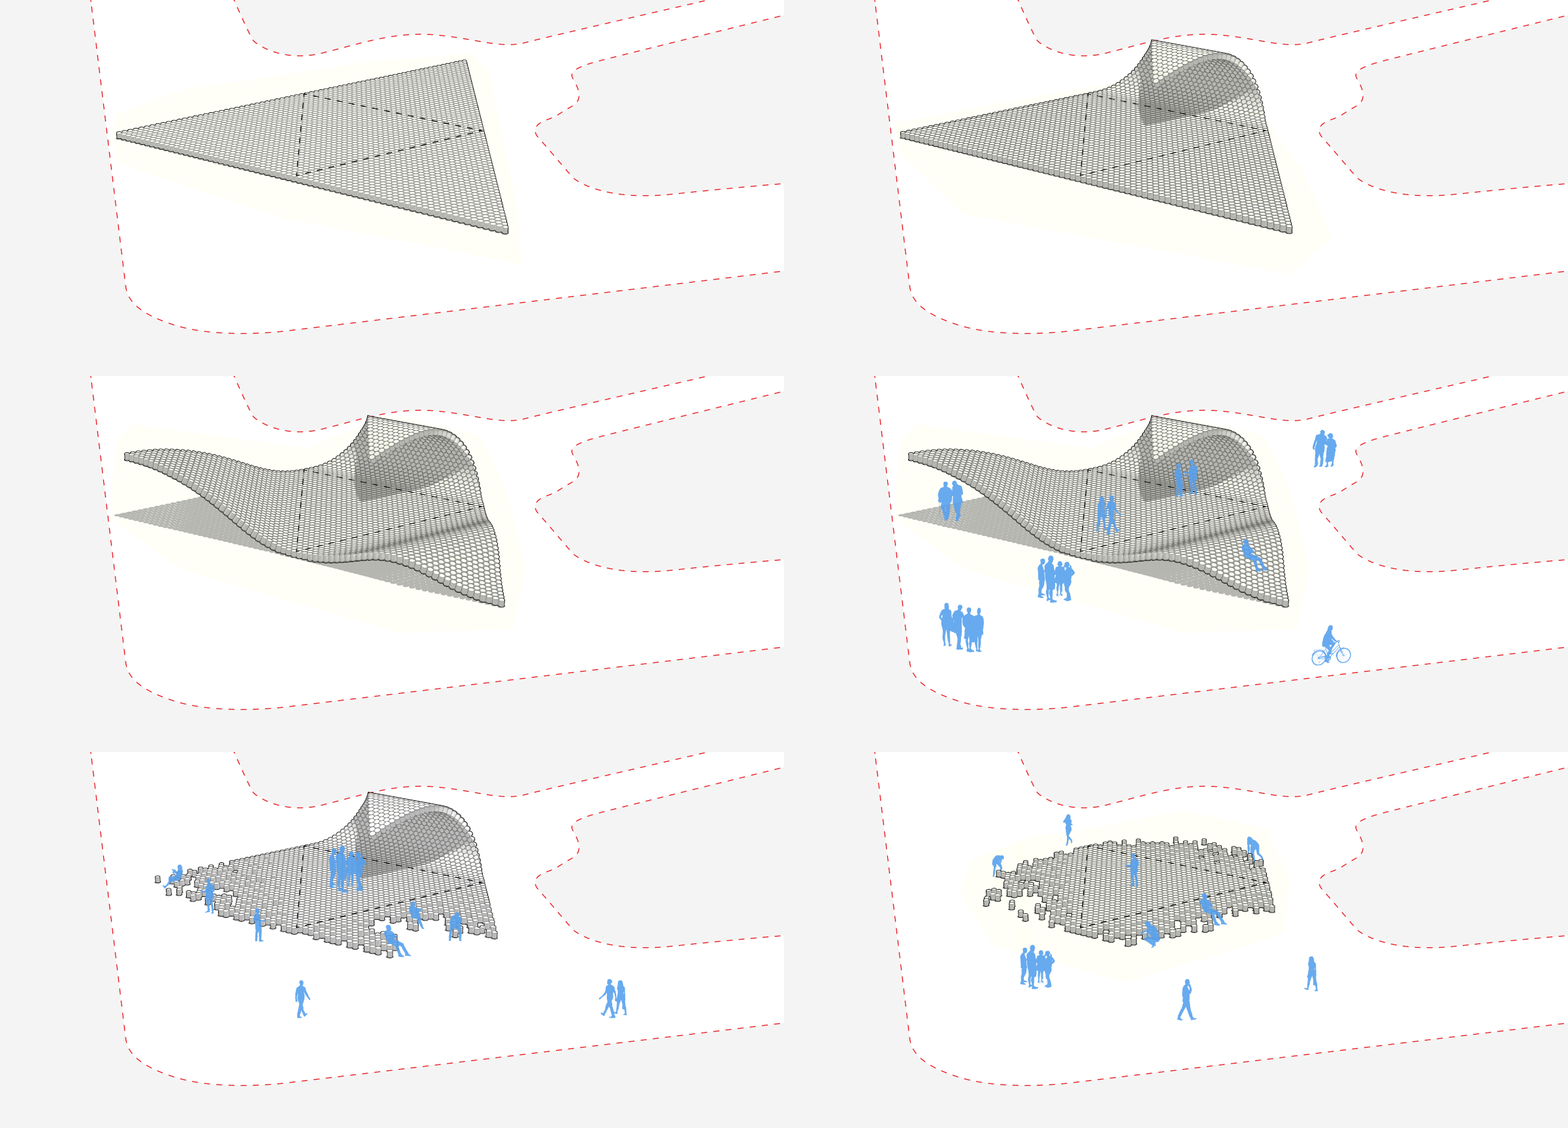




    One Bucket at a Time was inspired by this hijacking of public (parking) space and uses common painter’s buckets as the building blocks for an interactive pavilion. Connecting the buckets via a grid of ropes, the installation is a malleable surface that the public is encouraged to freely explore. The surface can be rolled, pulled together or up to a point or along a line taking on different forms. People can sit, run, play, stand, lounge, and participate in the act of taking over the public realm. In situ for a three day period, the installation will come down gradually, released from the ropes and absorbed by the city. By using buckets —a symbol of holding the public space hostage, we are highlighting and questioning this pervasive condition, and also empowering people of Mexico City to reclaim ownership of their public space, one bucket at a time.

    Photography: Jaime Navarro and Mortiz Bernoully Photography

    Awards: 2018 ArchDaily Building of the Year nominee; 2017 IDA Design Awards | Arch Pavilions; 2017 Glocal Premio Noldi Schreck finalist; 2017 Interior Design Installation BoY Award

    2018
    One Bucket at a Time | Vectorworks 2018-19 Feature | Oct
    One Bucket at a Time $10K Donation Campaign | CBC News | Feb
    One Bucket at a Time | gooood Hong Kong | Jan
    One Bucket at a Time | Divisare | Jan

    2017
    One Bucket at a Time | Interior Design | BoY Awards | Dec
    One Bucket at a Time | Design Curial | Oct
    One Bucket at a Time | ArchDaily | Sept
    One Bucket at a Time | Inhabitat | Aug
    One Bucket at a Time | Estilo Propio | Aug
    One Bucket at a Time | DesignBoom | Aug
    One Bucket at a Time | Azure | Aug
    One Bucket at a Time | Contemporist | Aug
    One Bucket at a Time | Architect | Aug
    One Bucket at a Time | Interior Design | June
    One Bucket at a Time | Specifier | May
    One Bucket at a Time | Arquine | Mar
    One Bucket at a Time | Archdaily | Mar
    One Bucket at a Time | Interior Design | BoY Awards | Dec
    One Bucket at a Time | Design Curial | Oct
    One Bucket at a Time | ArchDaily | Sept
    One Bucket at a Time | Inhabitat | Aug
    One Bucket at a Time | Estilo Propio | Aug
    One Bucket at a Time | DesignBoom | Aug
    One Bucket at a Time | Azure | Aug
    One Bucket at a Time | Contemporist | Aug
    One Bucket at a Time | Architect | Aug
    One Bucket at a Time | Interior Design | June
    One Bucket at a Time | Specifier | May
    One Bucket at a Time | Arquine | Mar
    One Bucket at a Time | Archdaily | Mar

  • Brewery at the Forks

    May 11, 2023

    0397

    Brewery at the Forks

    Winnipeg, MB

    craft brewery

    1,750 sqft

    not pursued

    The Forks Renewal Corporation







    The Brewery at The Forks is part addition, part renovation of a new craft brewery operating out of Winnipeg’s historic Forks Market. Height limitations and load constraints caused the existing market building to be unsuitable for use as a full production brewery. These restrictions created an opportunity to explore a new complimentary form that draws inspiration from the market’s past and the processes occurring inside.




    Prescribed by surrounding site constraints, the brewery is compressed on a small footprint which generated the need to vertically stack the key functions of the brewing process, resulting in a design reminiscent of early gravity fed breweries. The process begins on the roof deck, where malted grain is stored in a series of exterior grain bins. From here, it flows to the top floor for crushing, mashing and boiling. The product then travels down to the floor in series of tall fermentation tanks. The brewmasters and public have their first interaction as testing and tasting occur simultaneously.

    Drawing on the site’s industrial past, the addition interlocks with the existing building at each level of production, the geometry articulated as a series of cogs in the brewing process. On the exterior, a dual purpose steel skin wraps the structure providing support for the significant lateral loads in addition to framing a series of apertures that provide small glimpses of the process inside. A new entrance folds into the existing market building at the ground floor, revealing an intimate tap room inside the exiting market.

    Awards: 2017 ArchMarathon finalist; 2016 Canadian Architect Award of Merit

    Press:

    2016
    Brewery at The Forks | Canadian Architect | Dec

←Previous Page
1 2 3 4 5 6
Next Page→

top